

Most Popular Questions
Every project is priced on its area and scope. After a first free consultation we send a fixed quote per square meter, with no hidden fees.
Yes, our team measures every room on site so that plans, furniture and finishes fit to the centimeter.
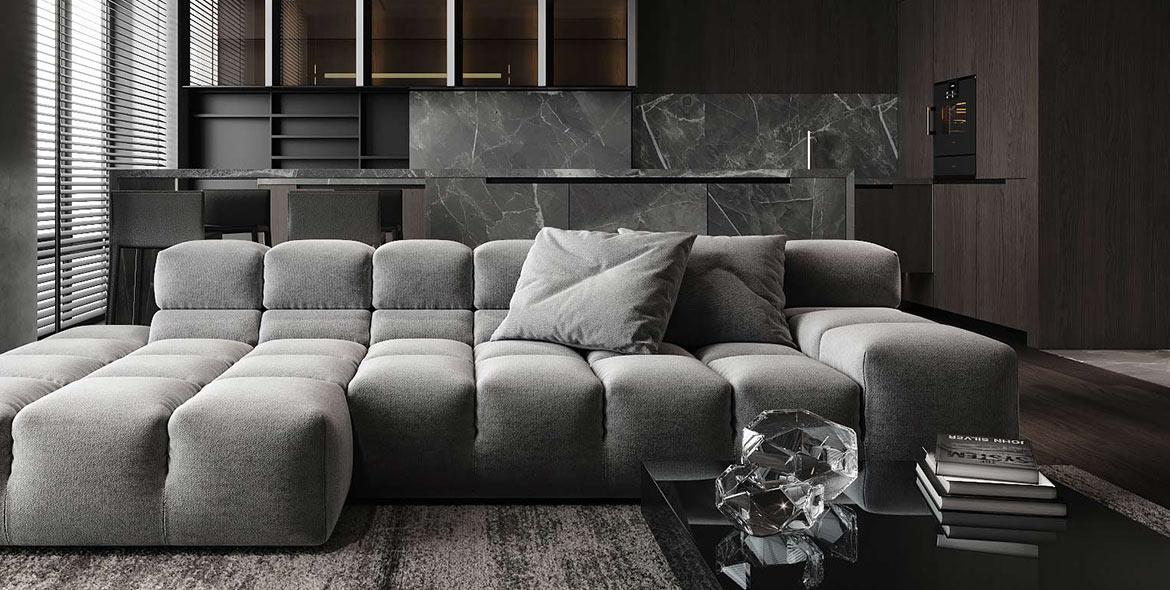
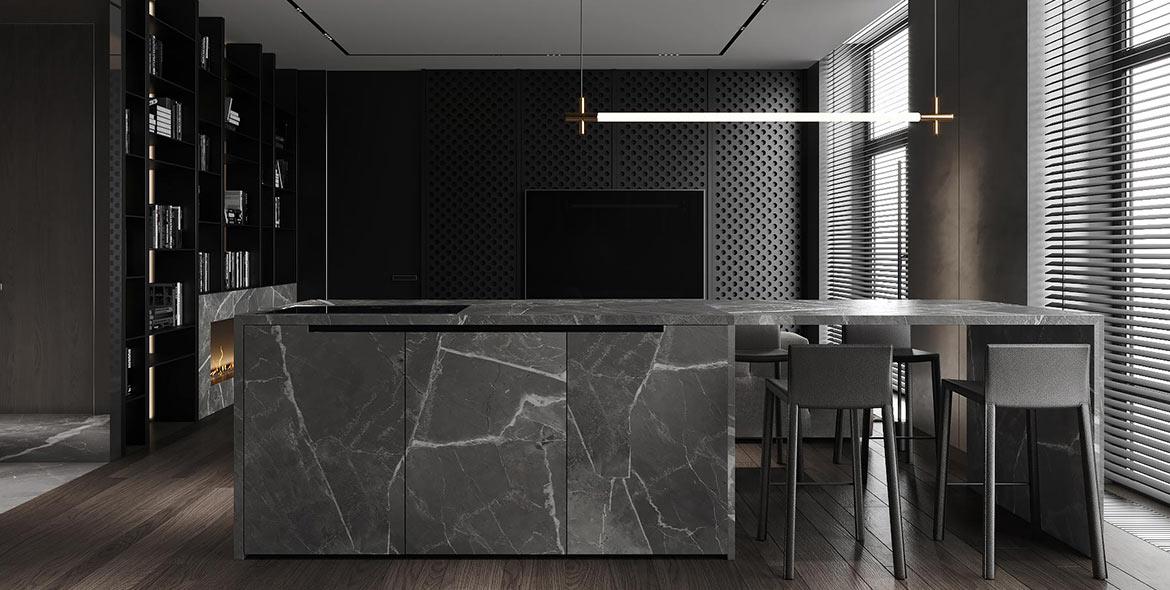
We model your rooms in 3D with the real materials and lighting, so you can walk through the space and approve every detail before any work starts.
We plan materials and furniture around the budget agreed at the start and show the cost of every option before you decide.
Yes. The basic philosophy of our studio is to create individual, aesthetically stunning solutions for each customer, in the style you choose.
Our author’s control service follows the works on site and checks that the project is built exactly as designed.
Usually two or three meetings: a brief, a review of the concept and a final approval. We handle the rest and keep you informed at every step.
We create and produce our own furniture lines and can design custom pieces for your space.
Get Incredible Interior Design Right Now!
At every stage, we could supervise your project – controlling all the details and consulting the builders.
Choose Your Perfect Plan
Basic Plan
$ 29
per m2
- Structure of a project
- Measurement of the room
- 3D-Visualization of premises
- Dismantling plan
- Scheme of interior finishing
- Floor & ceiling plan
Standard Plan
$ 39
per m2
- Structure of a project
- Measurement of the room
- 3D-Visualization of premises
- Dismantling plan
- Scheme of interior finishing
- Floor & ceiling plan
Premium Plan
$ 49
per m2
- Structure of a project
- Measurement of the room
- 3D-Visualization of premises
- Dismantling plan
- Scheme of interior finishing
- Floor & ceiling plan